News & Press
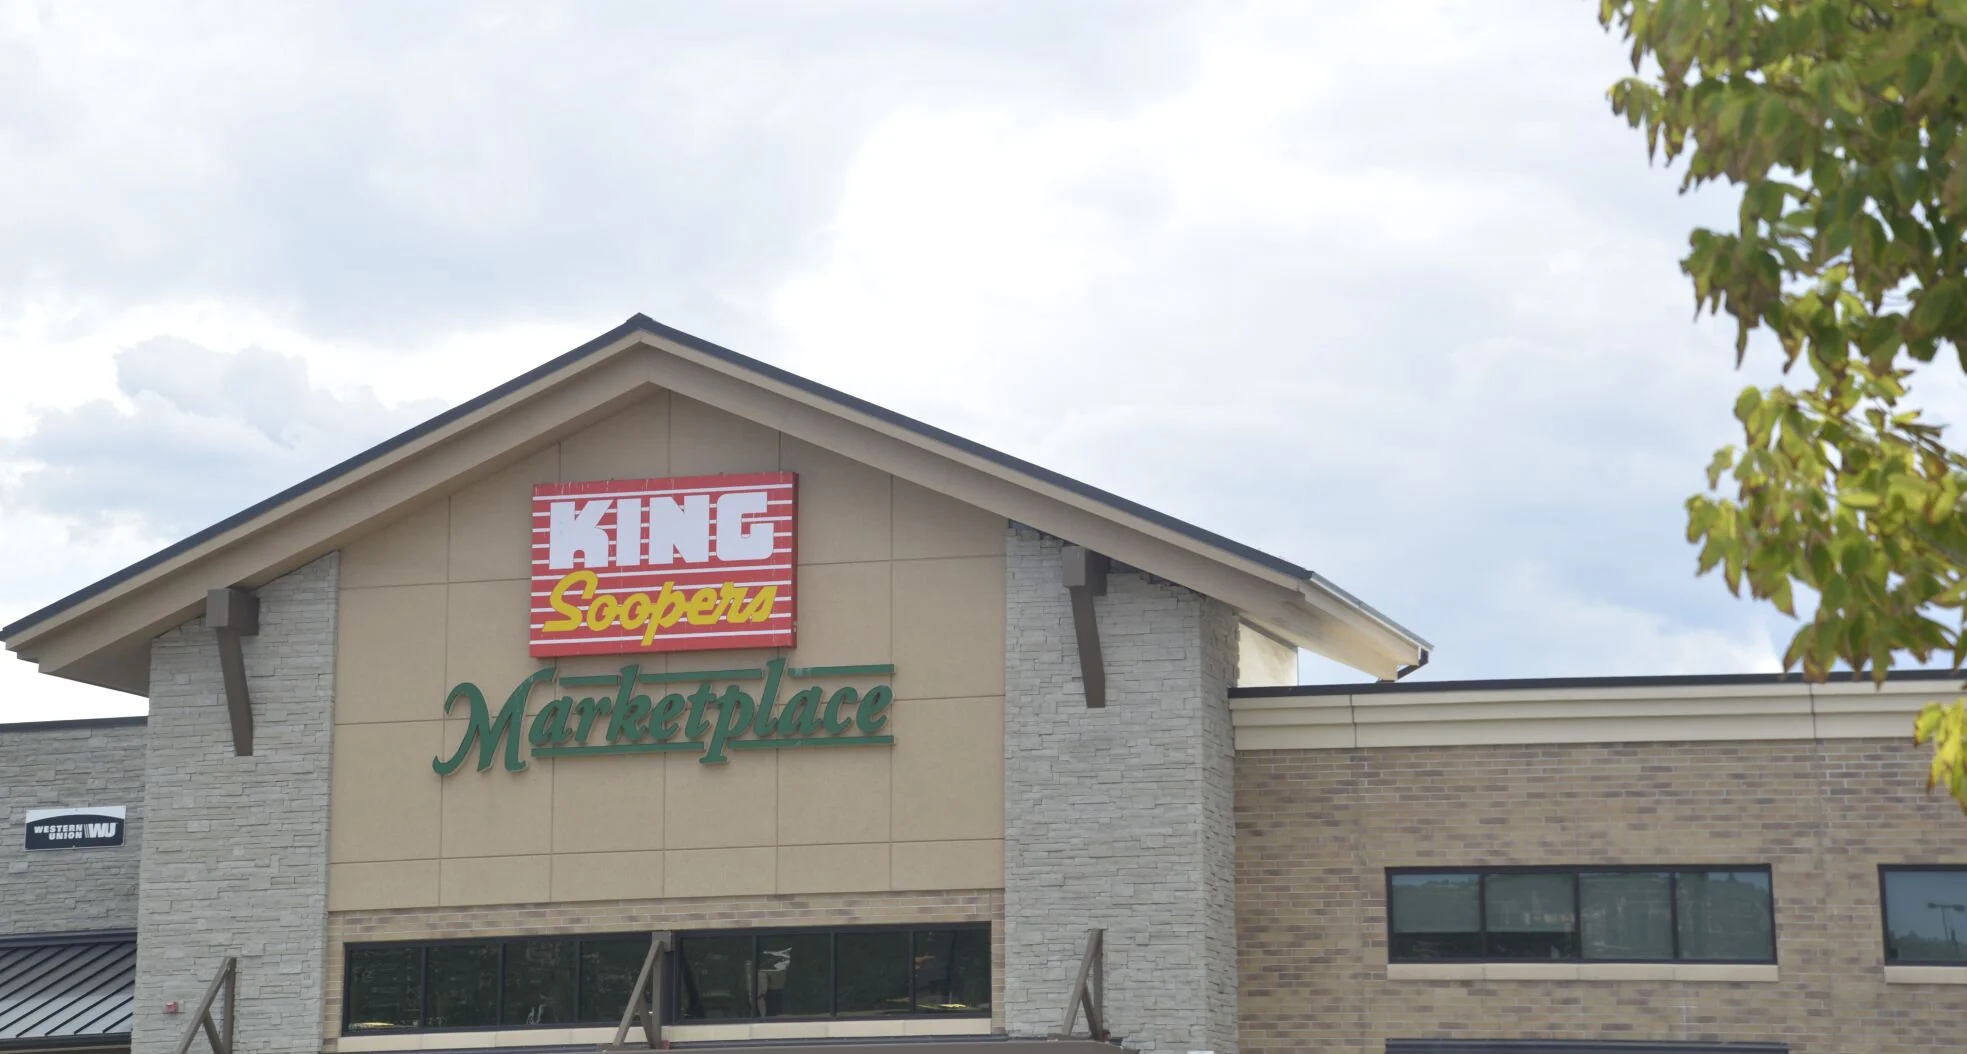
Castle Rock set to have another King Soopers
As published on: https://www.castlerocknewspress.net/
Town Council recently approved a plan for the grocery store to be built in Dawson Trails.
As the Dawson Trails community is taking shape in Castle Rock, where streets, homes and future businesses are beginning to develop, residents will likely have a King Soopers to call their own.
Following two years of planning, Castle Rock Town Council has recently approved a site improvement plan for a King Soopers to be built southwest of the Dawson Trails Boulevard and Gambel Ridge Boulevard intersection.
In addition to a 100,054-square-foot grocery store, the development will include 410 parking spaces, 15 grocery pick-up parking spaces, 20 bicycle spaces, a pharmacy with a drive-up window, a designated spot for pick-up of online orders and a 5,418-square-foot fueling station with seven fuel pumps and a kiosk.
With another King Soopers in the town, some residents wondered if this location would be replacing another. A representative from Kroger told the town council that the Dawson Trails location will be in addition to the other locations.
“We anticipate the third store will kind of alleviate pressure from the Ridge store and also Promenade,” the representative said. “No signs of closure anytime soon.”
The site was originally part of the Castle Rock Ranch Planned Development in 1986, but over the past couple of decades, the property has been rezoned twice, allowing for such a development to occur.
The Dawson Trails Planned Development is a mixed-use development with several planning areas. According to the town staff report, the proposed King Soopers is located within the east character area mainly due to the proximity to Interstate 25, the Crystal Valley Interchange and Dawson Trails Boulevard.
Aaron McLean of Galloway & Company, who was presenting to the town on behalf of King Soopers, said the grocery store is part of an overall larger development with at least 10 lots.
The report states that the type of development permitted in this location will be higher in density and include a wide range of non-residential uses such as office buildings, retail stores, restaurants, commercial and other permitted uses to provide a variety of employment and shopping.
Other tenants that are expected to be in the planning area include a restaurant, coffee shop, financial institution and a car service.
“This store and fuel station is also surrounded by other stores,” Tara Vargish, director of the development services department, said. “They all tend to balance each other out.”
King Soopers details
Through multiple neighborhood meetings, McLean said there were some revisions made to the site plan to address some concerns.

Standing no taller than 46 feet with full cut-off lighting, the store will be situated on the western half of the lot with the main entrance and parking oriented toward Dawson Trails Boulevard. The grocery pick-up parking and the pharmacy drive-through window will be located on the south side of the building.
Although the required parking was to be just over 500 spaces based on calculations, there will be 410 spaces provided.
According to the staff report, the town’s Municipal Code allows up to a 25% reduction in the number of required parking spaces for a commercial development, however, King Soopers requested a 19.5% reduction in the number of spaces required.
In a parking study, they cite the reduction is due to the number of short-term parking spaces for online pickup orders, with pickup hours anticipated to be between 7 a.m. and 8 p.m., home delivery of online orders from the Kroger Fulfillment Center and the drive-through pharmacy service.
As the study also cites data from the Institute of Transportation Engineers Parking Generations, it states that the proposed King Soopers seeks to align its site-specific parking requirements with current nationwide standards that reflect changing transportation patterns.
The study adds that there could also be an environmental benefit.
“Right-sizing the parking requirements for a specific use represents a step towards prompting a sustainable development which reduces the heat island effect created by a vast acreage of impervious asphalt,” the study states.
When asked if town staff thought the proposed parking was sufficient, Vargish agreed it was based on the information provided about how the store functions.
Access to the site will be from Gambel Ridge Boulevard and Dawson Trails Boulevard. A private drive and pedestrian-oriented district will also be in the planned area, which McLean said will be constructed with the initial phase of the King Soopers development.
The fueling station is expected to be accessed from a private street to the north.
Since the grocery store sits lower than the adjacent subdivision, Twin Oaks, a 50-foot-wide buffer is prescribed by the Dawson Trails Planned Development on the west side of the lot as well as increased landscaping.
With anticipated hours of operation to be similar to the Promenade King Soopers, which is 6 a.m. to 11 p.m., the Dawson Trails King Soopers is expected to be open in 2027.